Four structures, four jobs
A gazebo, a pergola, a carport, and a shed can look like the same cedar frame with a roof in a photograph. On the ground, each does a different job. A gazebo is an outdoor room for sitting and talking. A pergola is an open passage or a dining spot under slats. A carport shelters vehicles. A shed stores tools and gear. Pick the wrong structure and it will fight your yard instead of fitting it.
We build gazebos with a solid roof and a cupola. They keep rain off the chairs so you can sit through a summer storm. A pergola has an open lattice for climbing plants and casts dappled light. It will not keep you dry. If you want a dry reading nook, pick a gazebo. If you want a frame for wisteria and a breeze, pick a pergola. We say it plainly because a pergola mistaken for a shelter disappoints someone.
A carport is a canopy over a driveway. It takes wind loads we design for from the first sketch. A shed is a lockable box on a level pad for garden tools, bins, and seasonal gear. A carport will not keep mice out. A shed will not fit a sedan. They share cedar boards, but the engineering underneath is nothing alike. We make each type in cedar, from a compact pergola that fits a small patio to a carport wide enough for two cars.
These four structures anchor our outdoor range. The job defines the shape, and wind is the first number we check. The pages that follow walk you through the ground you need, the wood we use, and the steel that holds the roof. For now, the question is simple: what do you need to shelter, and where will it live?
The footprint, and the ground around it
We make gazebos, pergolas, carports and sheds, and each of them starts on the ground before it goes up. The footprint is more than the numbers on the page. It is the clear space around the piece, the place rain runs, and the way you will move beside it with a mower or a ladder. If you can only just fit the base, you cannot look after it. We would rather see a smaller structure with room to breathe than a larger one pressed against a fence.
The ground under a structure has to be honest. We do not make frames that correct a slope or dry out a wet corner. If water already sits where you want a shed, it will sit under the shed too. We ask you to level the site, add compacted gravel or pavers, and give the base a little fall away from the posts. The frame will hold square when the ground starts square. A racked frame is usually a ground problem, not a wood problem.
| Structure | Pieces | Smallest footprint | Largest footprint | Materials | From |
|---|---|---|---|---|---|
| Gazebo | 4 | 10′ × 12′ | 20′ × 20′ | Cedar | $997.47 |
| Pergola | 5 | 10′ × 12′ | 12′ × 24′ | Cedar | $599.99 |
| Carport | 10 | 10′ × 12′ | 20′ × 40′ | Solid wood, Steel, Cedar | $649.99 |
| Greenhouse | 16 | 6′ × 8′ | 16′ × 12′ | Steel, Polycarbonate, Cedar | $359.99 |
| Shed | 8 | 8′ × 6′ | 10′ × 13.5′ | Solid wood, Steel | $329.99 |
| Dog kennel | 2 | 10′ × 13′ | 10′ × 20′ | not stated | $599.99 |
Drainage is the quiet part. A pergola can stand over lawn and let rain pass, but a gazebo, carport or shed roof will throw water to the ground at its edges. Before you mark anything, watch where the water goes after a storm. Put the roof so the water leaves the base, not so it pools against a post. A slight slope away from the structure does more for cedar and steel than any finish we can draw. This is not the part that photographs, but it is the part that decides how long the piece stays straight.
Some yards are not right for a fixed roof, and we say so. If your space is tucked under heavy trees, narrow, or crossed by water and mud every spring, a pergola or open carport may suit you better than an enclosed shed. We want the footprint to make your yard easier to use, not to give you one more thing to dig out after rain.
Why cedar, and what it asks in return
We make 14 cedar structures, and most of what we ask you to trust about them comes down to the wood. Cedar takes rain, sun, and a hard wind without twisting the way some softwoods do. It also carries a natural oil that gives it a smell people know from cedar chests, but the oil does something useful: it slows the kind of rot that starts where the boards sit close to the ground. We still raise the base so air can pass underneath. That matters as much as the wood.
What cedar asks in return is patience. It starts warm and honey brown, then fades toward gray if you leave it alone. If you want the color to stay, you have to recoat it now and then. If you let it silver, the frame keeps its strength. The surface just looks older. We are comfortable with that, and we think you should know it before you choose a gazebo or a carport. It is not a defect. It is the material doing what it does.
Western redcedar (Thuja plicata), also called Pacific redcedar, giant-cedar, arborvitae, canoe-cedar, and shinglewood, is the only Thuja species native to western North America.
USDA Forest Service, Silvics of North America: Thuja plicata (Western Redcedar). Read 23 August 2026. Source
Attractive appearance, durability, lightness, and superior insulation qualities probably are responsible for its popularity as a roofing material.
USDA Forest Service, Silvics of North America: Thuja plicata (Western Redcedar). Read 23 August 2026. Source
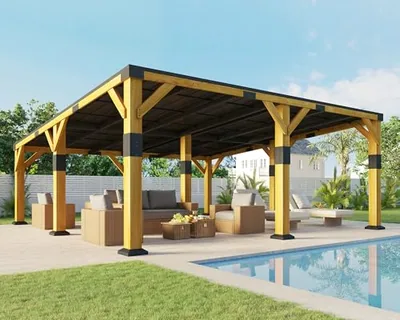
Cedar also asks you to think about the ground. The wood will shed rain, but it will not fight a puddle. A cedar post set where water lingers will show it sooner than a steel post would. We design for wind first and water second. The picture of a pergola should show dry gravel or a bit of slope, not a low spot with a happy fern in it.
If you want a structure that never changes color, cedar will not suit you. Same if you want to bolt it together and not touch it again. It will stand, but it will not look untouched. That is the honest cost of a warm, natural frame that goes soft in the landscape instead of shining like metal. We make cedar pieces because they do that well, and we tell you the rest because you should not find it out by surprise.
Galvanized steel roofs and metal frames
We build most of our outdoor structures in cedar, but our carports are a different animal. A cedar roof weighs on a frame the way a winter snow load does, and it wants yearly attention. For a structure whose only job is to keep weather off a vehicle, we turn to galvanized steel: lighter, quieter under maintenance, and it does not trade thermal mass when the sun hits the sheet metal at two in the afternoon.
The tradeoff is noise. Rain on a steel roof is an event, not a hush, and if the carport tucks close to a bedroom wall you will hear it. We say that plainly because a photograph will not.
The frame underneath the steel is galvanized tube, round or square, anchored with ground spikes or bolted to a prepared pad. None of our metal carports rely on a single post doing the work alone. Every leg triangulates to its neighbor, and we specify the bolting pattern for the foot plate rather than leaving it to guesswork.
The load rating on the canopy itself matters less than the connection between frame and ground, so we publish a full wind figure on each piece. Not a number the testing lab dreamt up. A number you can cross against the wind zone map your building department keeps on file.
A galvanized roof does not insulate, and it does not pretend to. It shades, and that is all. Under a July sun the metal throws heat down, not up, and the air under the canopy stays comfortable only when there is a breeze moving through. We have seen people line the underside with a radiant barrier after the fact, and it helps. We have also seen people expect a steel roof to turn a carport into a cool pavilion, and that ends in disappointment. This is a roof for a vehicle, not a ceiling for a party.
A steel frame carport does not belong in a wind corridor without a hard conversation about anchoring. It will not hold a snow load the way a cedar gable will. It will not patina gracefully. What it will do is stand up straight with almost no caretaking, resist rust for a decade or more if the galvanizing stays intact, and cost less to take down and move than a timber post ever could. For a boat on a trailer, a second car that lives outside, or a work truck that just needs to start dry on a wet morning, that is the whole brief.
Wind is the load that matters
A backyard structure looks heavy on the ground, but wind treats it like a wing. Uplift peels a roof off long before the weight of snow becomes a problem. We design for that uplift first, before we choose a roofline or a stain color. A pergola with an open lattice top still catches a gust and turns every post into a lever. A solid-roof gazebo can create a low-pressure pocket on the lee side that tries to suck the roof straight up. We anchor accordingly, and we size every bracket and lag screw for the worst gust the site might see, not the average breeze.
The numbers that guide us come from a standard that every structural engineer knows.
Large branches in motion; whistling heard in telegraph wires; umbrellas used with difficulty.
National Weather Service, Beaufort Wind Scale. Read 23 August 2026. Source
Breaks twigs off trees; generally impedes progress.
National Weather Service, Beaufort Wind Scale. Read 23 August 2026. Source
Slight structural damage occurs (chimney-pots and slates removed)
National Weather Service, Beaufort Wind Scale. Read 23 August 2026. Source
That standard tells us what a gazebo in an open field must withstand, and we apply it to every structure we build, from a small cedar shed to a carport wide enough for two trucks. The difference between a calm backyard and an exposed hilltop is not a matter of guesswork. We work to a single wind load map and we do not water it down for a prettier photograph.
Cedar and galvanized steel behave differently in a windstorm, but the connection to the ground is what fails first. Our cedar gazebos and pergolas use heavy timber joinery that resists racking, but the post bases still need to hold the whole assembly down. We spec anchors that extend deep into a concrete footing or screw into undisturbed soil.
On our metal carports, the frame is engineered as a welded unit, but the legs still want to walk across the pad if the base plates are undersized. The largest structure we make, with a footprint of 800 sq ft, catches a lot of wind, so its anchors are not an afterthought. They are the first thing we draw.
Wind does not blow equally from every direction. We design for the worst-case angle, the one that loads the roof as a sail and twists the frame. In a sheltered yard, a gazebo might never see that angle. In an open field, it will see it every winter. We build for the open field, because we cannot know where the structure will end up.
When you check your local code, you will find a required wind speed. We build to a number that covers most of the country, and we publish the anchor details so an inspector can see them. The structure has to stand up to the weather, and the weather that moves it is not the rain. It is the wind.
Carports: one car, two cars, a boat
A carport keeps sun, rain and hail off your vehicle without the walls and doors of a garage. Our smallest models are built for a single sedan, just wide enough to open a door and step through. Move up to a two-car structure and the width nearly doubles, giving you room for an SUV and a workshop bench on the side. The largest we offer will cover a boat on a trailer with walking clearance all around. It is the one to pick when a garage door is too short and a tarp is not enough.
We make these structures in two materials: cedar and galvanized steel. Cedar looks like it belongs in a garden. Its natural oils help it shrug off water, but it will silver over time unless you stain or oil it every few years. Galvanized steel asks almost nothing of you. It will not rot, rust or warp. It is louder in a downpour, though, and it reflects heat on a still afternoon. There is no single right answer, only the one that fits the way you maintain your yard.
| Carport | Footprint | Height | Frame | Price |
|---|---|---|---|---|
| 12x24x9.5 FT Cedar Wood Carport with Galvanized Steel Gable Roof, Brown | 12′ × 24′ | 9.5′ | Solid wood | $2599.99 |
| 20x40 FT Heavy Duty Metal Carport for Multiple Vehicles, Gray | 20′ × 40′ | not stated | Steel | $2349.99 |
| 13.2x20.7x8.4 FT Heavy Duty Metal Carport, Enclosed Car Port, Gray | 13.2′ × 20.7′ | 8.4′ | Steel | $1599.99 |
| 12x24x8.2 FT Heavy Duty Cedar Wood Carport for 2 Cars, Brown | 12′ × 24′ | 8.2′ | Cedar | $2799.99 |
| 20x20x9.2 FT Heavy Duty Cedar Wood Carport for 2 Cars, Brown | 20′ × 20′ | 9.2′ | Cedar | $2999.99 |
| 10x12x8 FT Cedar Wood Carport with Sloped Galvanized Steel Roof, Brown | 10′ × 12′ | 8′ | Cedar | $1049.99 |
| 12x20x10.5 FT Metal Carport with Waterproof Removable Sidewalls, Gray | 12′ × 20′ | 10.5′ | Steel | $649.99 |
| 20x20 FT Metal Carport with Waterproof Removable Sidewalls, Gray | 20′ × 20′ | not stated | Steel | $1399.99 |
Wind is the force we design to first. A carport is a broad roof on four or six legs, and even a steady breeze can turn it into a sail if the anchors are not deep enough. We size the posts and footings for the worst a normal storm can do, not the worst a hurricane can. Where the ground freezes, we recommend checking local codes before you dig. In mild climates, a well-installed carport from our range will sit quiet through season after season of leaf-rattling gusts.
The space you leave around the carport matters too. We publish the outside dimensions for every model, but you will want clearance on all four sides. About three feet is comfortable for walking and for leaning a ladder. If you are sheltering a boat, remember the trailer tongue adds length beyond the boat itself. Measure from hitch to prop, add a foot, and then compare that number to our largest footprint before you commit.
Greenhouses: polycarbonate against glazed wood
We make two kinds of greenhouses in the outdoor range. One has polycarbonate panels, and the other is built in wood with glazed sides. They are not the same shape with different trim. Polycarbonate suits a working corner of the yard, close to a shed, a fence, or a path. A wooden glazed greenhouse wants a spot where you can see it from the house or the lawn. It is a more formal thing to put in the garden.
A polycarbonate greenhouse is the lighter one to live with. The panel keeps the frame simple, and it does not ask for a large open bed. It works well for trays, pots, and young plants you start before the season turns. It is not a garden room with a clear view out. If standing inside and looking across the beds matters to you, a polycarbonate panel will not give you that.
| Greenhouse | Footprint | Panels | Price |
|---|---|---|---|
| 10 x 18-Ft Wooden Greenhouse | 10′ × 18′ | Wood frame, glazed | $1999.99 |
| 8x10 FT Walk-in Polycarbonate Greenhouse with 2 Top Windows, Black | 8′ × 10′ | Polycarbonate | $449.99 |
| Wooden Greenhouse Box 3 | not stated | Wood frame, glazed | $449.99 |
| 8 x 9.5-Ft Wooden Greenhouse | 8′ × 9.5′ | Wood frame, glazed | $999.99 |
| 14x9.5x9 FT Outdoor Polycarbonate Greenhouse with Clear Panels, Black | 14′ × 9.5′ | Polycarbonate | $1699.99 |
| 8x24 FT Walk-in Polycarbonate Greenhouse with 2 Top Windows, Black | 8′ × 24′ | Polycarbonate | $1099.99 |
| 6x16 FT Walk-in Polycarbonate Greenhouse with 2 Top Windows, Black | 6′ × 16′ | Polycarbonate | $599.99 |
| 8x20 FT Walk-in Polycarbonate Greenhouse with 2 Top Windows, Black | 8′ × 20′ | Polycarbonate | $1399.99 |
A wooden glazed greenhouse is closer to a garden room. The glass gives a clear line of sight, and the wood carries more weight in the yard. It suits a sheltered garden where you will walk up to it every day. It is not the smart choice for a tight side yard or a spot that catches rough wind. It also needs a corner that drains, because water will find the one that does not.
Whichever one you choose, keep what it is for. These are growing structures, not heated rooms or storage sheds. We draw the roof and the wall as one piece, so the door clears the path and the water leaves the frame. The table below lists the footprints we make. Pick the one you can walk around without stepping off the base.
Sheds, kennels and the coop
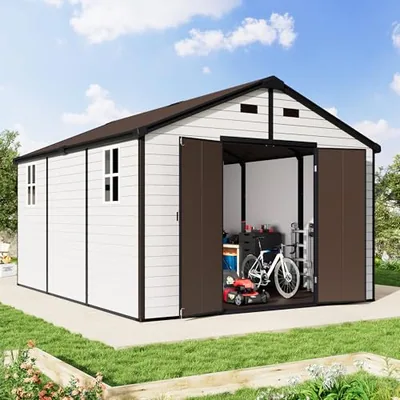
A shed is a dry, lockable box. That is all it needs to be. We build ours from cedar, not plastic or metal, and we frame them to take the same wind loads as a pergola or a carport. You will not heat it, grow plants in it, or sleep in it. You will store the mower, the snowblower, the bins of holiday lights, and you will expect the floor to stay dry.
Our sheds do that. Some go up with a handful of bolts and a friend on a Saturday. They range from a small lean-to that tucks beside the house to a full walk-in with double doors and room for a workbench. But they are not insulated, and they are not a greenhouse. If you need to start seedlings, the previous section is where you should be.
A dog kennel is not a shed. It is a shelter sized for a dog. We make ours with the same cedar and the same galvanized hardware, but the proportions are lower and the door is an open arch, not a locked panel. A kennel gives a dog shade and a dry place to curl up. It will not keep a goat or a pig. We do not call it a house. We call it a kennel because that is what a dog needs.
The chicken coop is a single design. We do not make a range of coops. The one we build is cedar, raised, with a sloped roof and a latched door. It houses a small flock. It is not a tool shed with a roost bar added, we designed it for hens first.
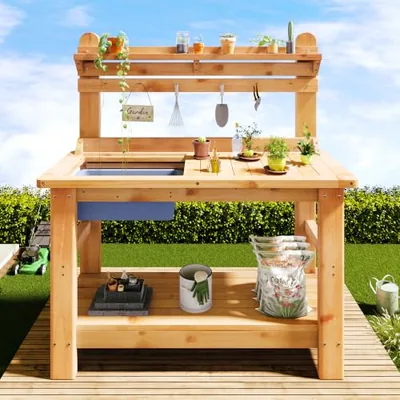
Beside it in the range sit the potting bench and the raised garden beds. The bench gives you a flat surface at standing height, with storage beneath for pots and soil. The raised beds are simple rectangles of cedar that you fill. They do not store anything. They hold dirt and roots. That is what they are for.
An outdoor kitchen in stainless steel
We make 38 outdoor kitchen pieces in stainless steel. Most are work surfaces: sinks, prep tables, drawer cabinets. We keep them simple because the job is simple. A prep table sits beside the grill and holds sheet pans and cutting boards. A sink gives you a place to rinse without carrying mud into the house. A drawer cabinet keeps tools dry enough and out of the way.
Across that line, 2 of the pieces carry the NSF mark on the steel itself. For a home kitchen that mark may not matter. For a roadside stand, a hunting camp, or a small commercial kitchen, it can be the difference between a piece that passes an inspection and one that gets sent home. We do not say every sink and table suits that use. The mark appears only where it belongs.
The material itself earns its place next to a grill. Stainless takes a hot pan set down straight off the fire. It shrugs off grease and salt, and it scrapes clean without shedding fibers the way a coated surface can. That makes it useful for messy work. But it is not a mirror, and we do not finish it to look like one. You will see the mark of every hand, every splash, and every pass with a cloth until you wipe it dry.
Stainless is not maintenance free. We say so plainly. The steel resists rust, but it does not ignore salt air, hard water, or a wet towel left under a pan. It will show water spots. It will pick up fine scratches where a knife slips. If you want a piece that looks untouched after a full season outside, this is not your material. If you want a surface you can scrub back to clean and put back to work the next morning, it probably is. That is the trade you make with the material, and we think it is a fair one.
Before you mark the ground
Before you push a stake into the ground, stand where the door will open and look into the wind. We design every outdoor structure for wind first, but you can make its job easier by turning the frame a few degrees. Face the broadest side away from the prevailing wind, or tuck the structure behind a hedge or a rise if you have one.
Walk the site at the time of day you plan to use it most. A pergola that shades lunch needs to cast its shadow at noon, not at eight in the morning. A greenhouse wants morning light and some afternoon relief. You do not need to get this perfect on paper. You just need to stand there long enough that the spot feels like the right one.
Then look down. Call 811 before you dig. An underground line will ruin a day faster than a gust of wind. While you wait for the locator, push a shovel into the soil a few inches. Soft loam drains well but wants deeper footings. Rocky ground holds a post but fights a shovel. Our cedar and galvanized steel frames arrive with anchors matched to the piece, but the anchor is only as good as the dirt it bites. We publish the footprint of every structure, overhang included.
For our largest piece, which spreads 800 sq ft, you will want to clear an extra two feet on every side, not just for the build but for a ladder and a level later. A spot that looks flat from the kitchen window rarely is. Use a long board and a spirit level to find the high corner. If the ground falls more than an inch over ten feet, plan on a gravel pad or a few hours with a tamper. A greenhouse or a shed with a crooked door will remind you of that corner every season.
Once the ground is level and the corners are marked, walk away. Come back the next morning and walk it again. Sit on the spot where the bench will go. Look back at the house. Make sure the view works both ways. Then run a string line from corner to corner and check the diagonals. A square base saves you a world of trouble when the first wall goes up. The piece you see here stood on a corner someone walked and re-walked before they broke ground. That is the step that costs nothing and saves the most.
Sources we read for this piece
- National Weather Service, Beaufort Wind Scale, www.weather.gov/mfl/beaufort. Read 23 August 2026.
- USDA Forest Service, Silvics of North America: Thuja plicata (Western Redcedar), www.srs.fs.usda.gov/pubs/misc/ag_654/volume_1/thuja/plicata.htm. Read 23 August 2026.